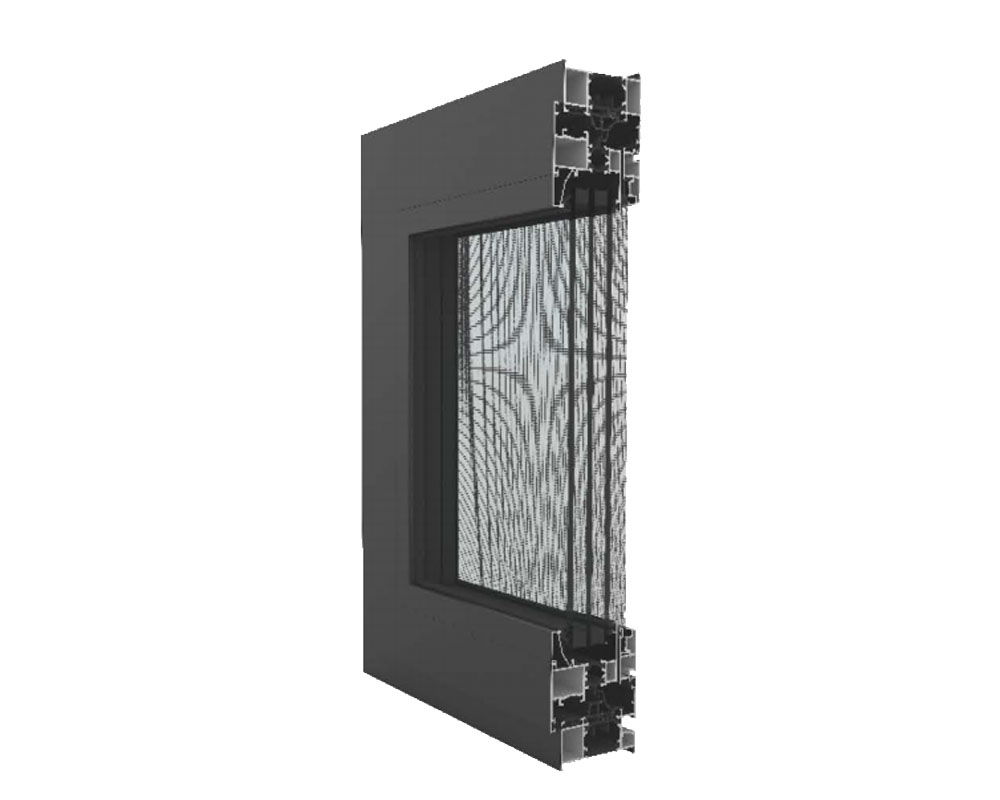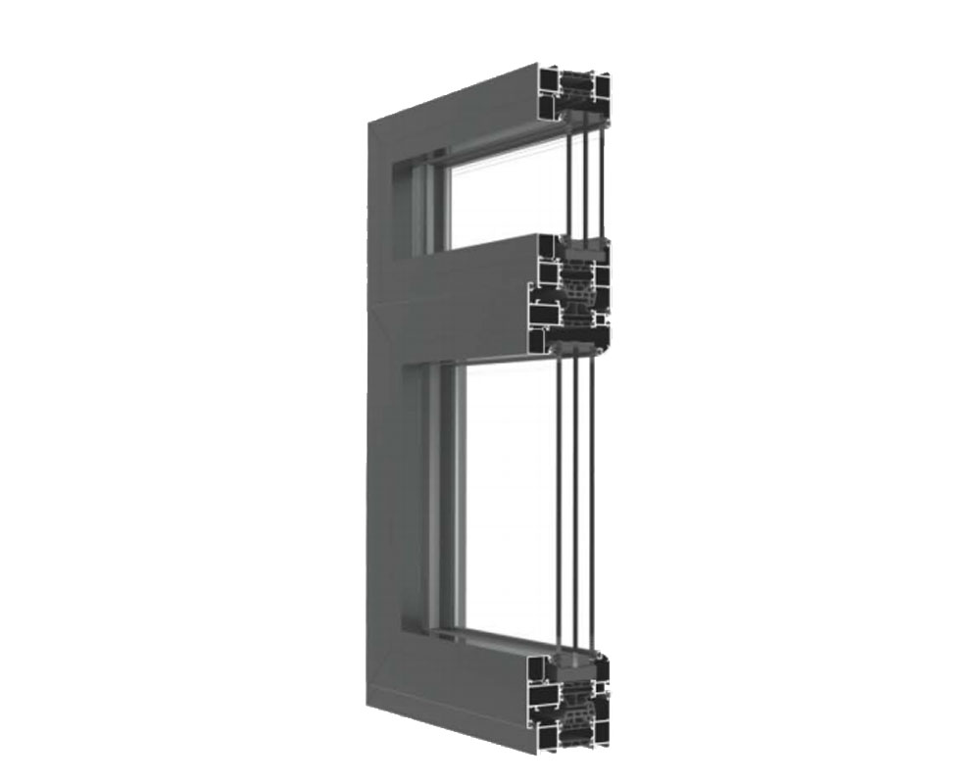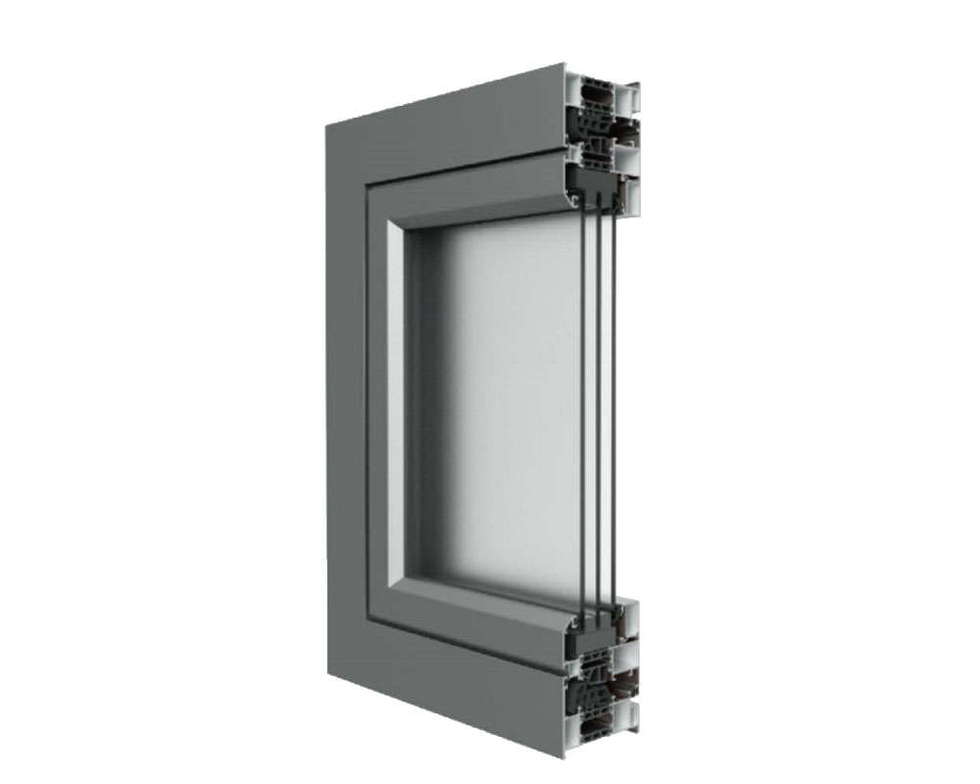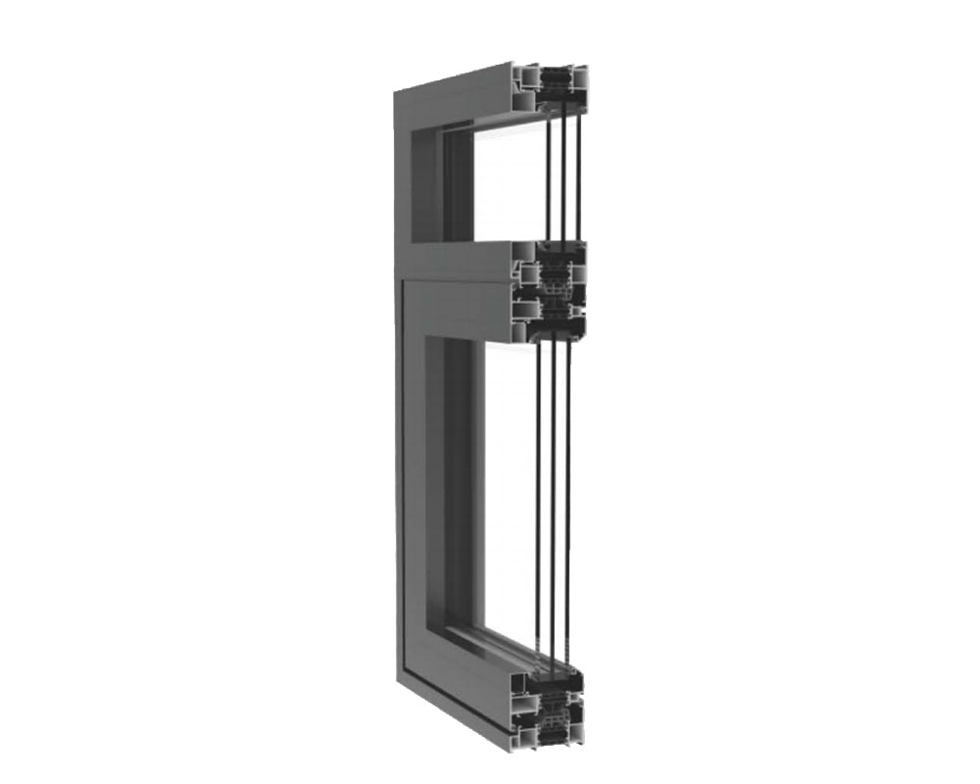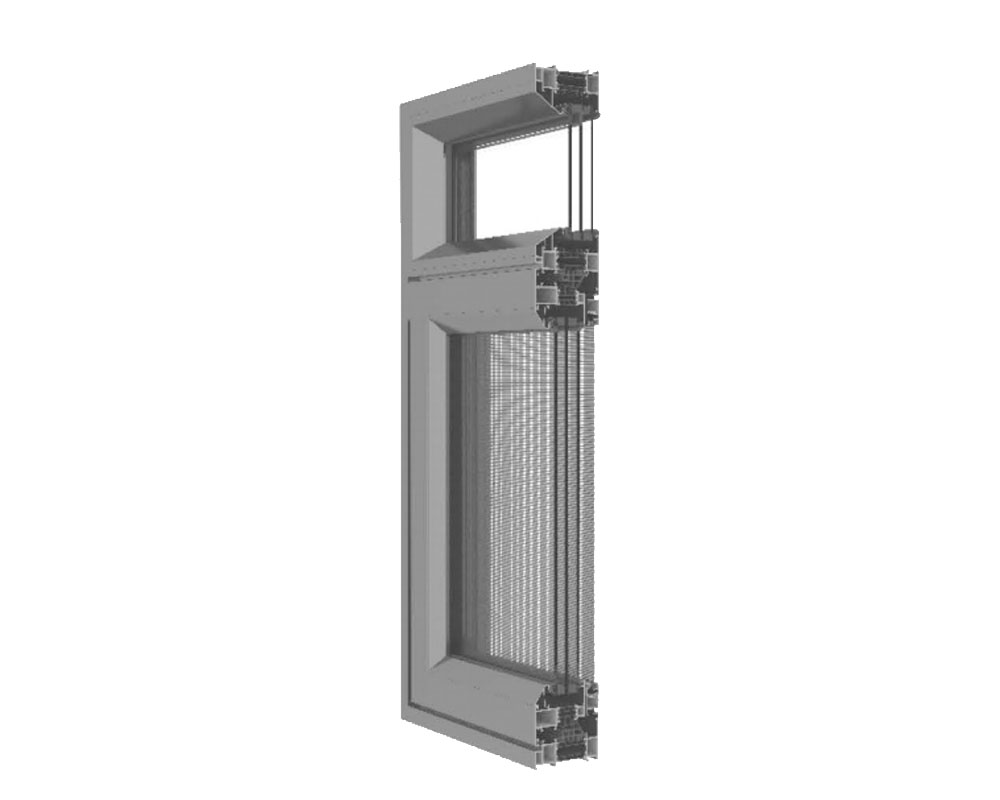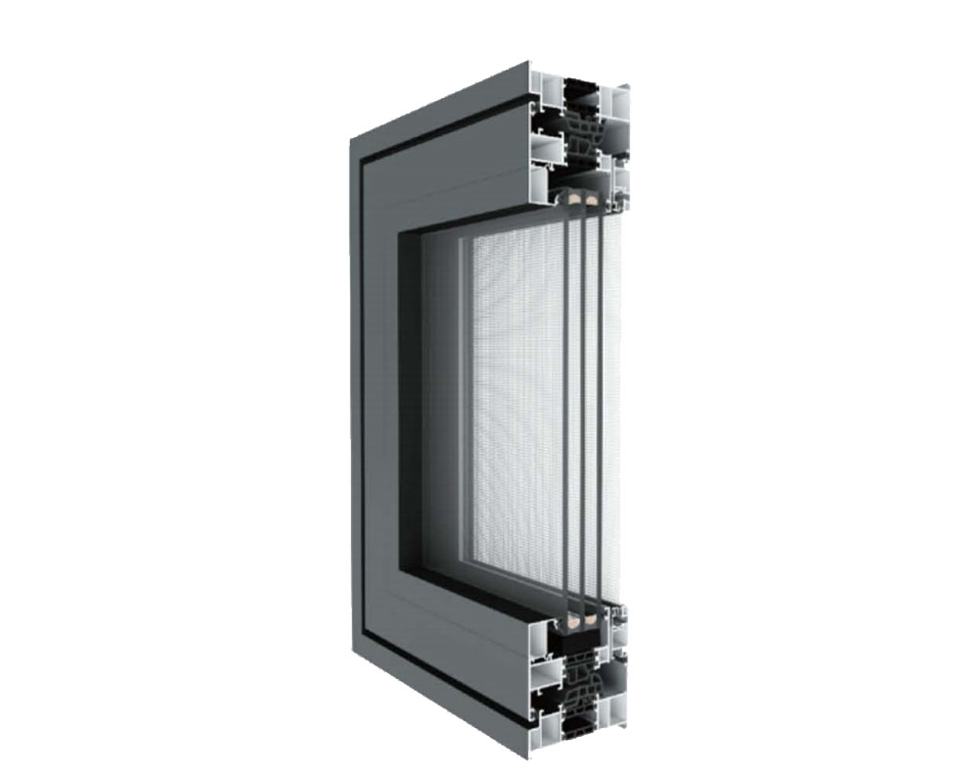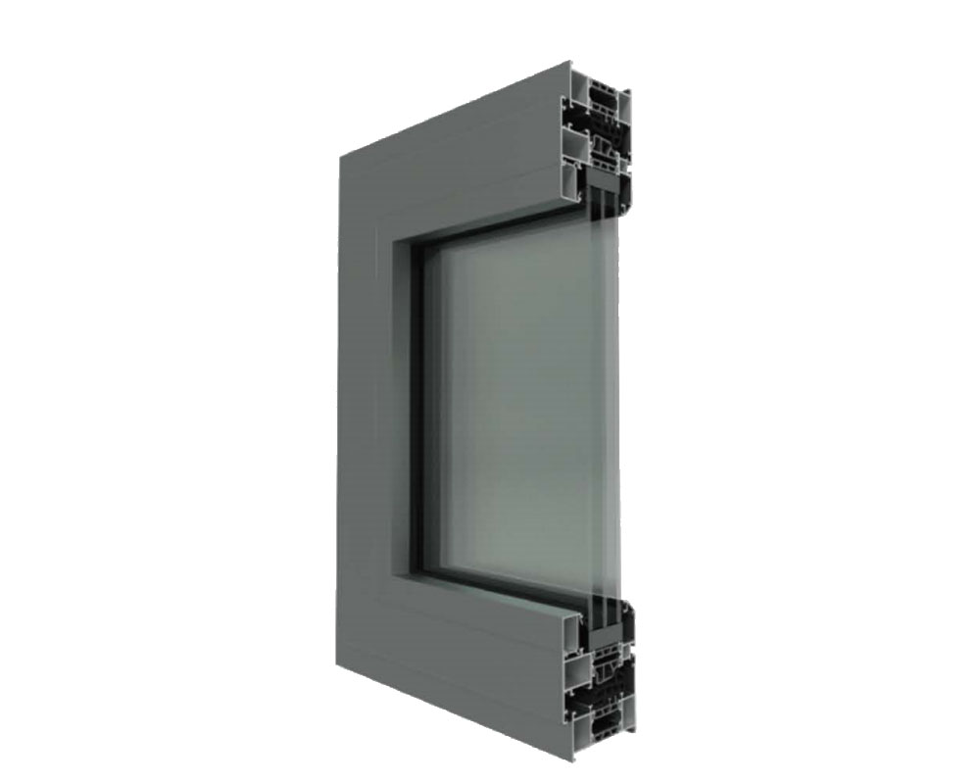


1. The load-bearing wall thickness of the frame material is 1.8mm, and the other wall thicknesses are 1.4mm.
2. The frame adopts traditional open frame drainage, and the fan adopts drip line design and independent drainage channels to form a complete equal pressure drainage structure, avoiding rainwater infiltration.
3. The pressure line is designed in a closed form, enhancing the overall insulation and wind pressure resistance performance.
4. Both the frame and fan are made of 35.3mm PA66GF25 insulation strip, with a vertical isotherm design, effectively reducing the product's heat transfer coefficient.
5. Using a rolling composite method to combine indoor and outdoor aluminum alloys with insulation strips, and applying pressure adhesive strips for water vapor separation, effectively separating the indoor waterproof chamber from the indoor airtight chamber.
6. The middle sealing strip uses soft and hard co extruded foam rubber strips, using EPDM and soft and hard co extruded foam rubber strips. The three sealing structure effectively reduces heat loss caused by air convection.
7. The corner assembly uses collision angle codes or pin angle codes, with built-in guide grooves. Through a special guide adhesive design, the two-component adhesive effectively reaches the inner corners, with high strength, non fragility, precision of 30 threads, natural flatness, and greatly improved overall efficiency.
| Product Thickness(mm) | Visual Width(mm) | Thermal Break(mm) | Glass Configuration(mm) |
| Border:75 | Border:60 | Border:35.3 | 5+20A+5 |
Glass Fan:85 | Frame Fan:102.5 | Frame Fan:35.3 | 5+12A+5+12A+5 |
Touch the Line:25 |
Famine's professional team provides one-on-one product selection and design services, ensuring that every window perfectly matches your building needs
Consult
 中文
 Consult